
The Bright Horizon Kitchen
Project facts
- Location
- Thanisandra, Bangalore
- Service
- Renovation & Transformation
- Completed
- 2026
Challenge
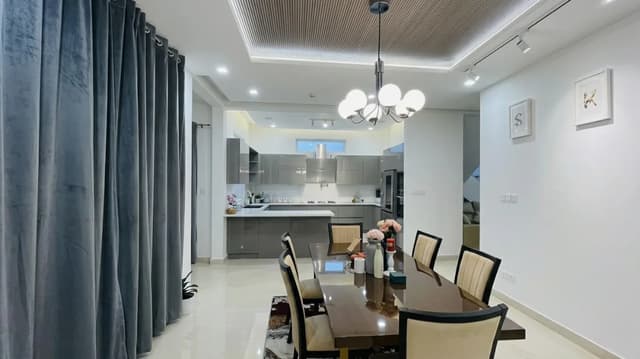
The kitchen was isolated from the dining area by a compartmentalized layout. The challenge was to merge these zones into a cohesive, integrated kitchen and dining space that balances daily cooking efficiency with an open, social atmosphere for hosting.
Solution
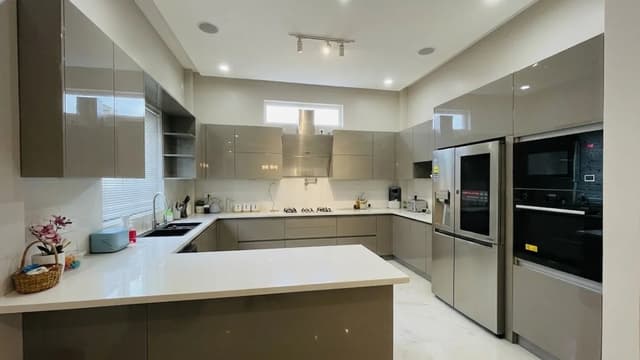
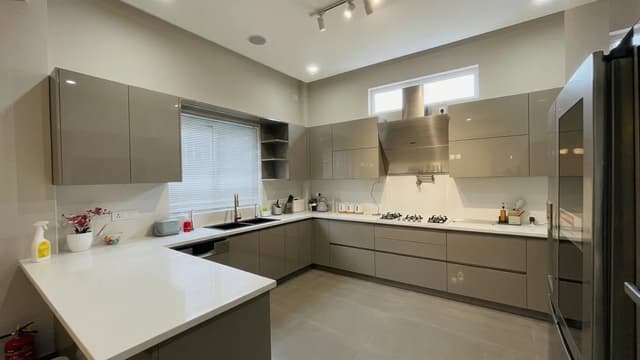
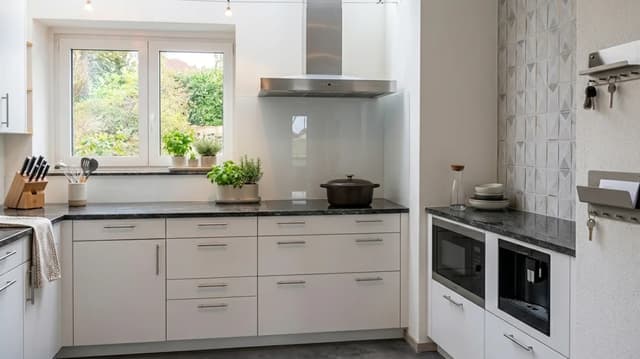
We designed a U-shaped modular kitchen that flows seamlessly into the dining zone using high-gloss taupe cabinetry and white quartz countertops. Combining concealed storage with a shared material palette and a statement lighting fixture visually unified the two spaces.
Result
The transformation created a functional, multi-zone kitchen and dining hub that supports cooking and conversation simultaneously. Eliminating visual barriers ensures the host remains connected to family and guests in a bright, shared environment.
Related projects
Ready to create a space that works and inspires
Get in touch to discuss your interior design needs today.